



Engineer-led design
Plans are developed with a structural engineer (M.E. Structural), so strength is designed in, not added later.



SRISTHI Construction · Salem
Co-working Partner
Homes and buildings across Salem, designed, approved and built by one accountable team.
Precision in Every Brick
Design, approvals and construction for homes and buildings across Salem. Planned by engineers, priced before work begins, and built by one accountable team.
It starts with your plot. We visit the site, walk the boundaries and listen to how your family wants to live.
Boundaries and levels are measured, then your 2D plan and elevation are drawn around your needs and your budget.
Footings, columns and beams are designed by a structural engineer and built under supervision, so strength is never a guess.
Walls, slabs and plastering go up stage by stage, with labour and materials managed by one accountable team.
Elevation, interiors and finishes come together, and the home you saw on paper stands in front of you.
A full walk-through of every room with you, then the keys. Your home, ready to live in.
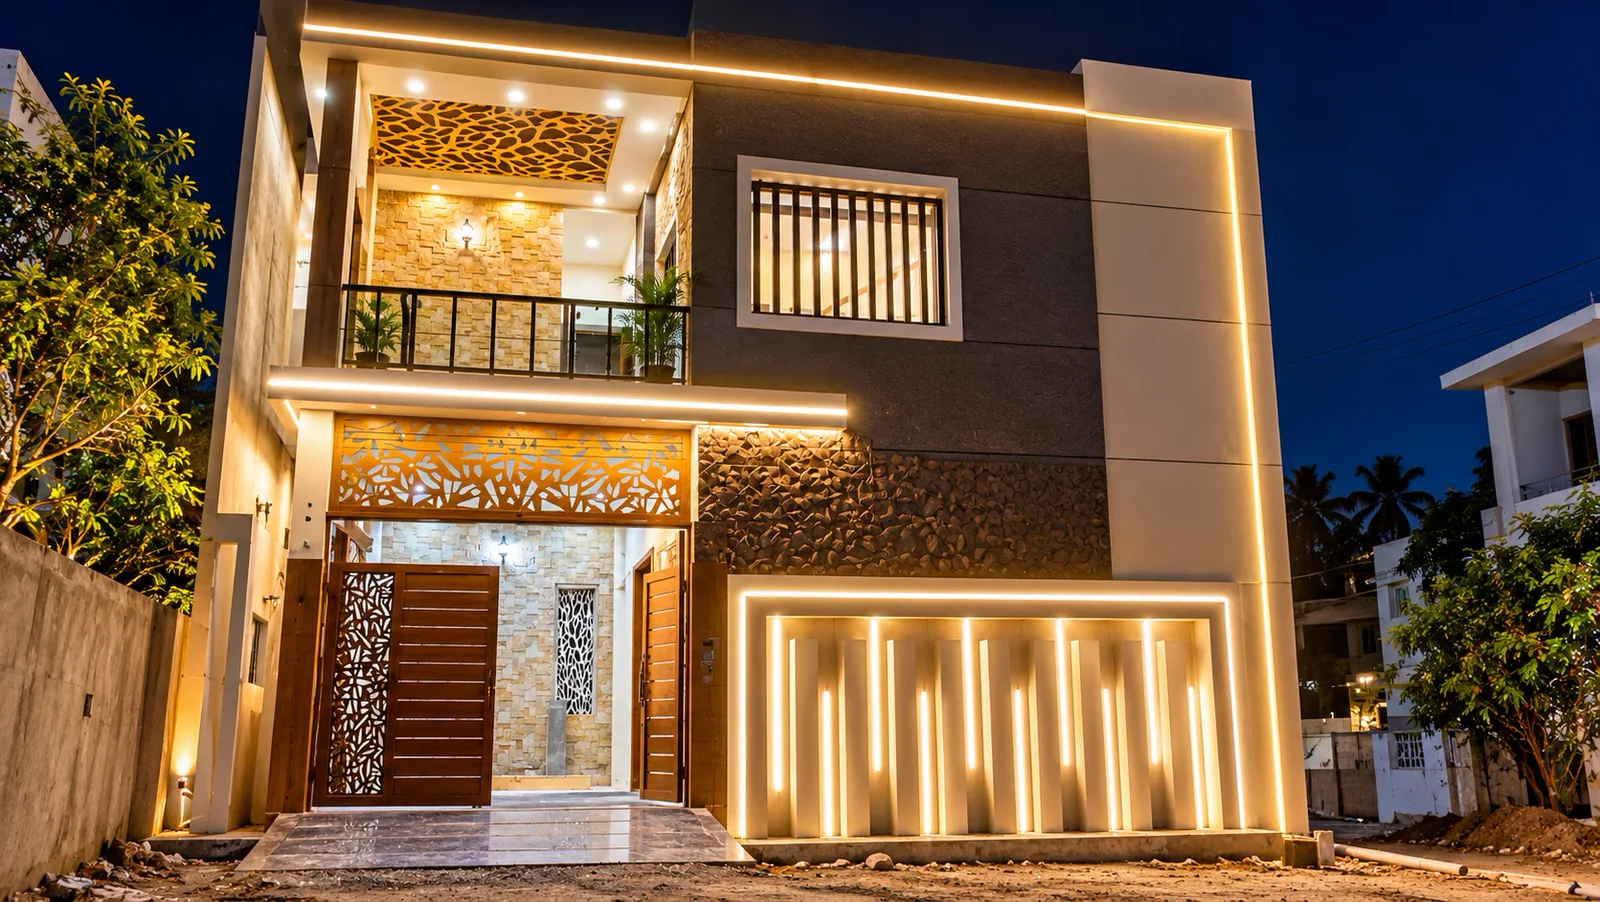
Illustrative visual
Precision in every brick.
The Roadmap
Five stops on the road to your home. At every one, Ajay and the SRISTHI team tell you what happens next, and what you get before moving on.
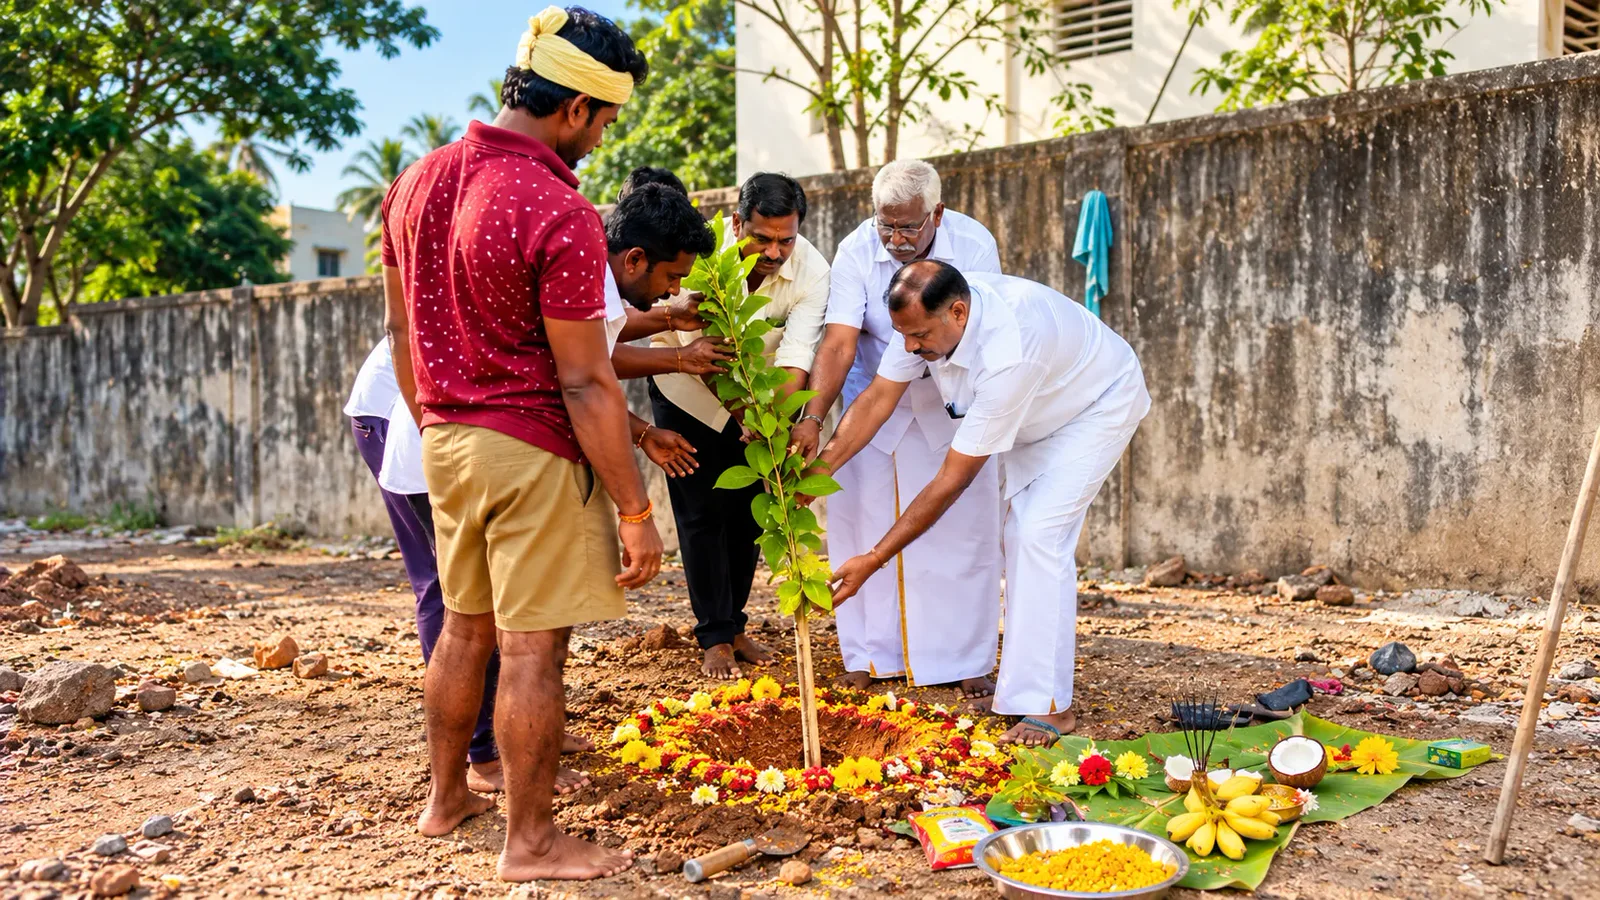
We visit and measure your site, and understand how you want to live and what you want to spend.
You getSite survey and a clear brief
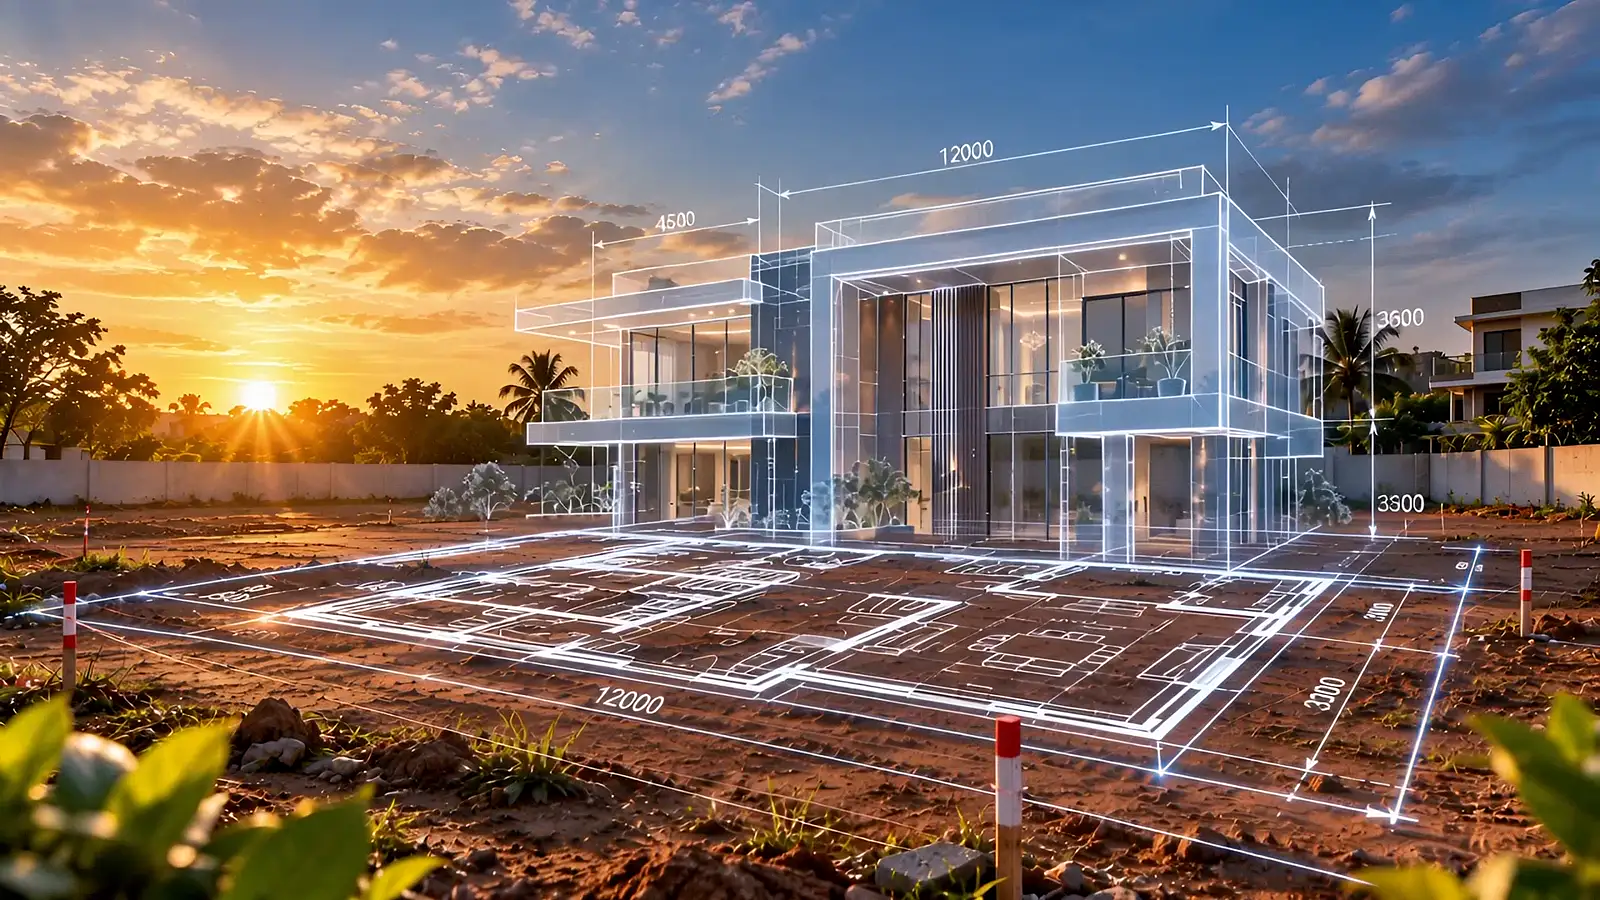
Plans and elevation are drawn and refined with you until every room feels right, then costed.
You getFinal 2D plan, elevation and estimate
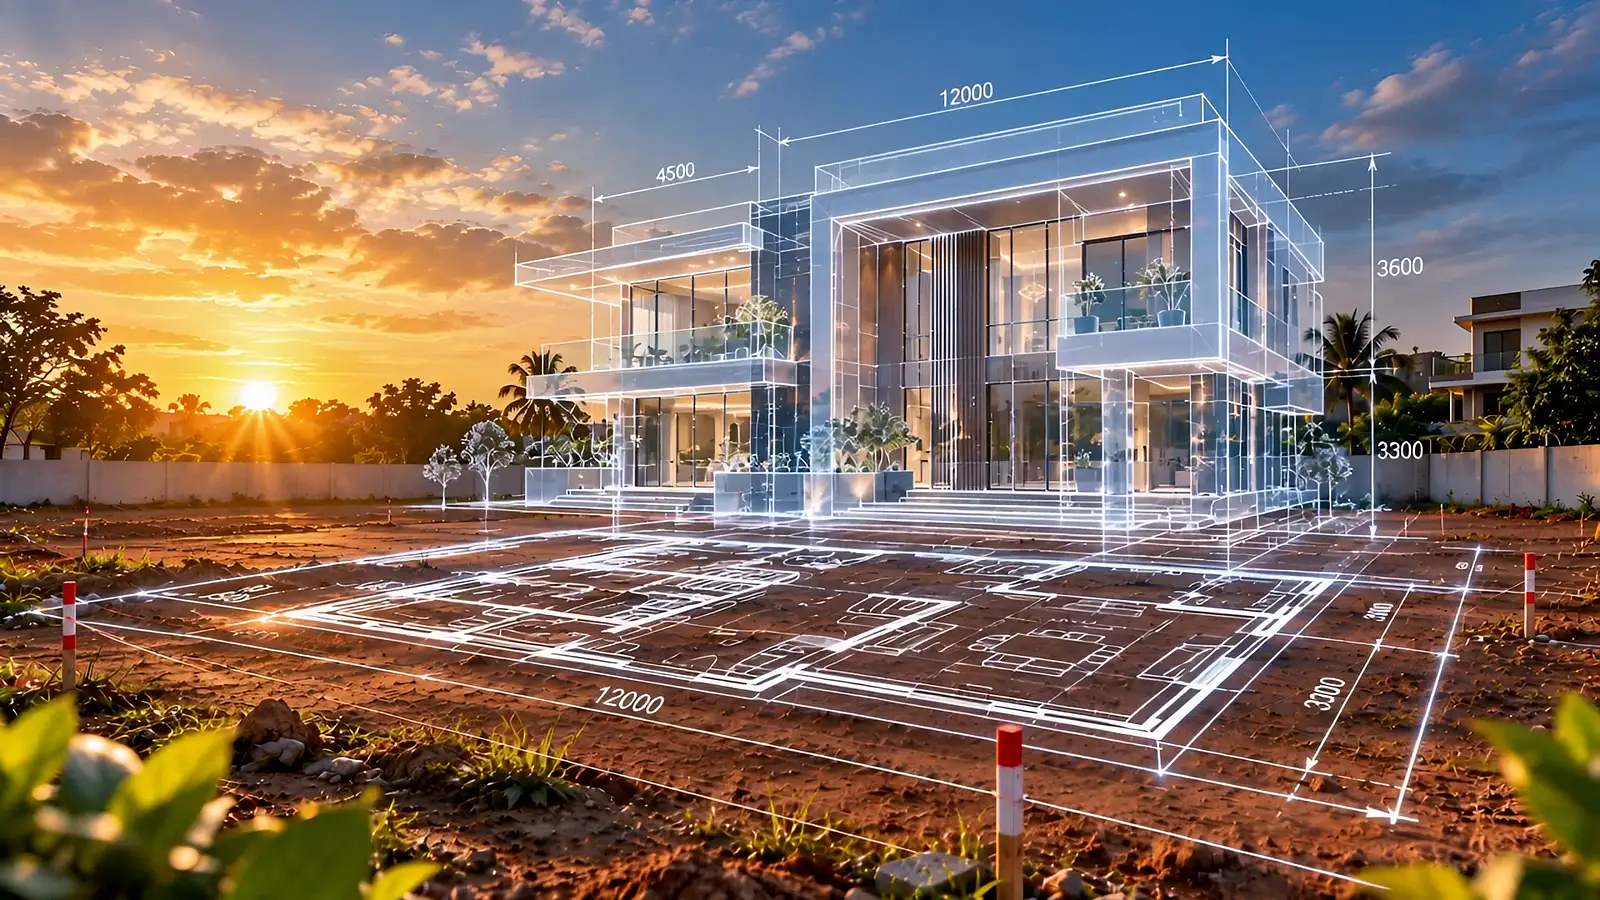
Approval drawings and documents are prepared for the local authority.
You getAn approval-ready drawing set
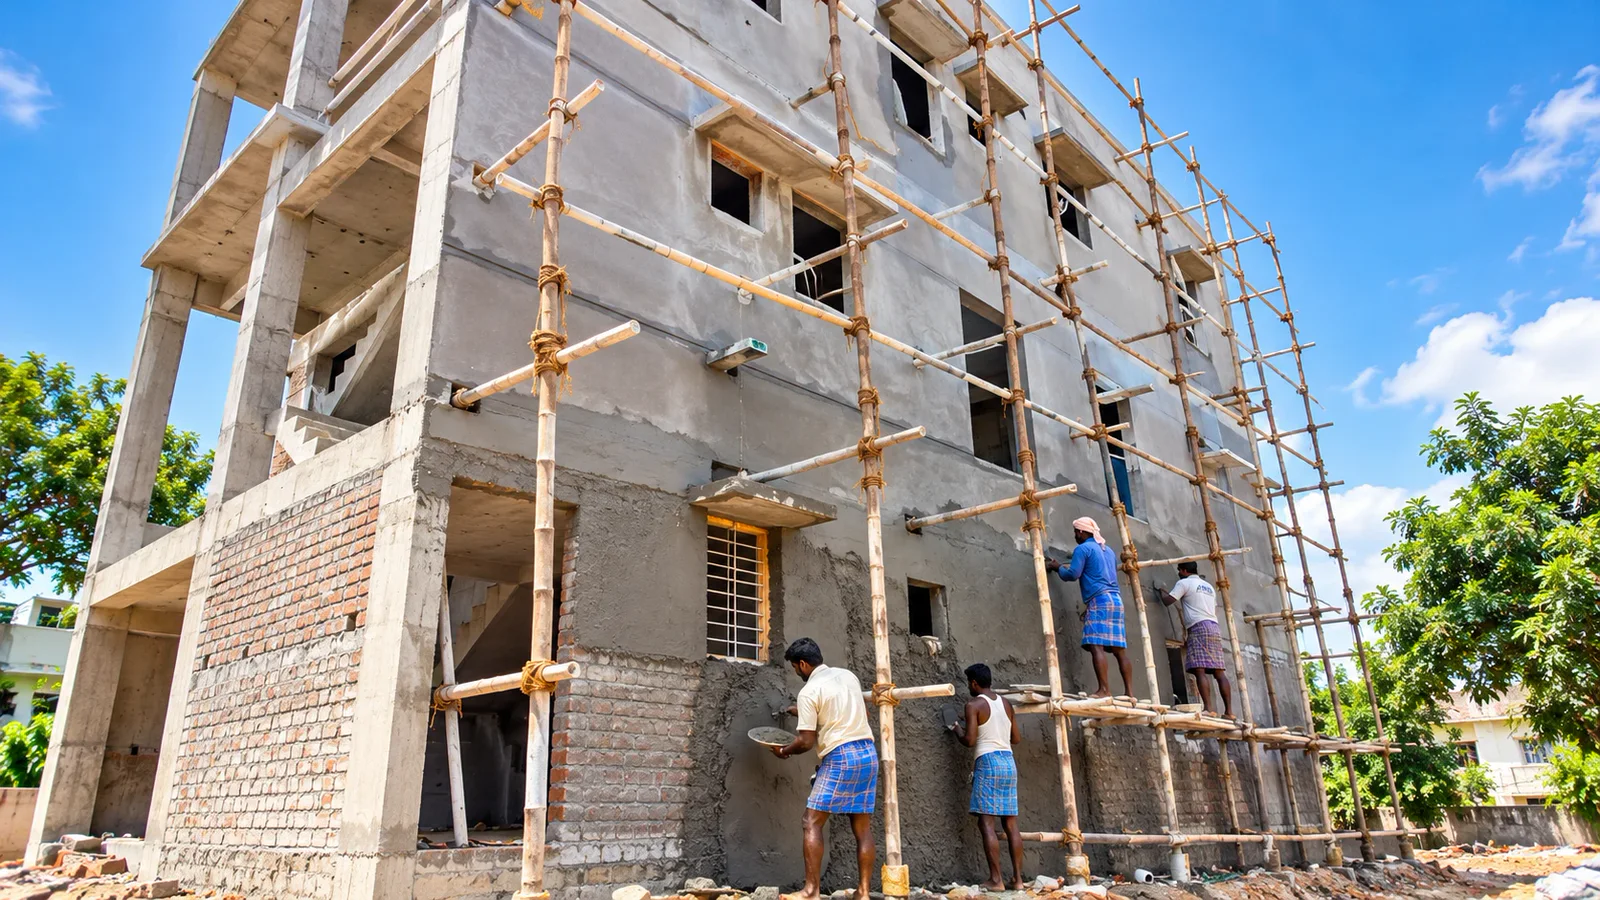
Foundation, structure, masonry and finishes, built stage by stage under engineering supervision.
You getStage-wise supervision on site
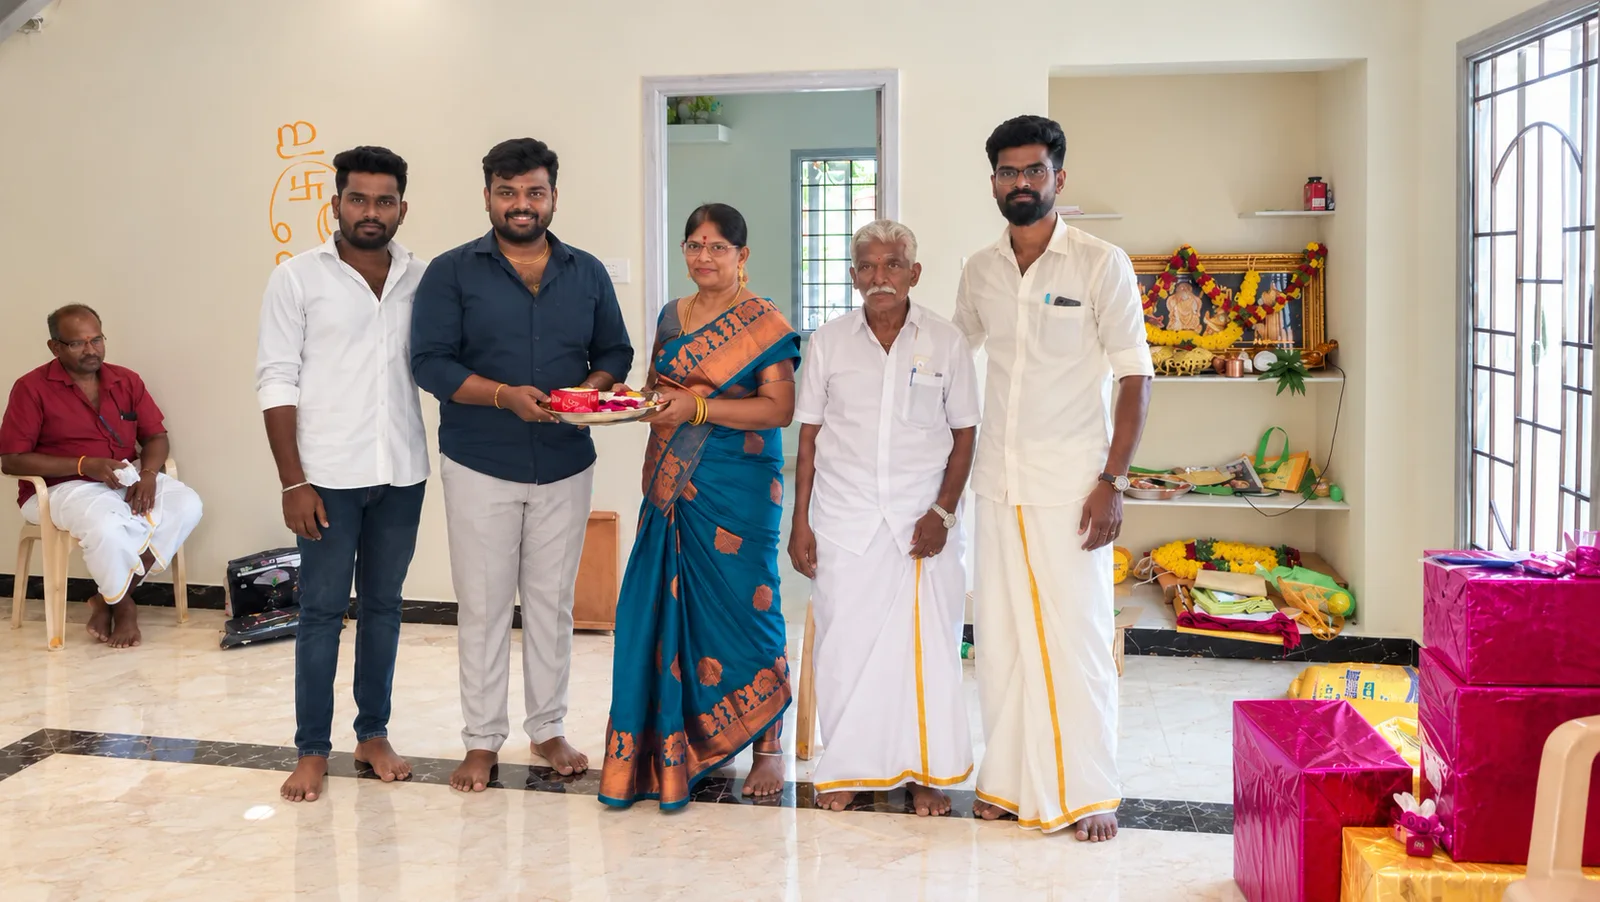
Final finishes and a full walk-through of the building with you, then the keys.
You getA finished home, ready to live in
Built the way it was drawn, and handed over by the team that built it.
Start your road with AjayWhy SRISTHI
A home is the biggest thing most families ever build. We treat it that way: every drawing is engineered, every rupee is estimated before work begins, and every stage is supervised on site until the keys are in your hand.
Plans are developed with a structural engineer (M.E. Structural), so strength is designed in, not added later.

An itemised estimate of materials and labour before construction starts. No guesswork, no surprises.
Approval drawings and documents prepared for you, so your build starts on the right side of the rules.
Survey, design, approval, construction and interiors under one roof, with one person to call.
 SHEET A-01
Meet Ajay
Building a home is personal. Ajay keeps it that way.
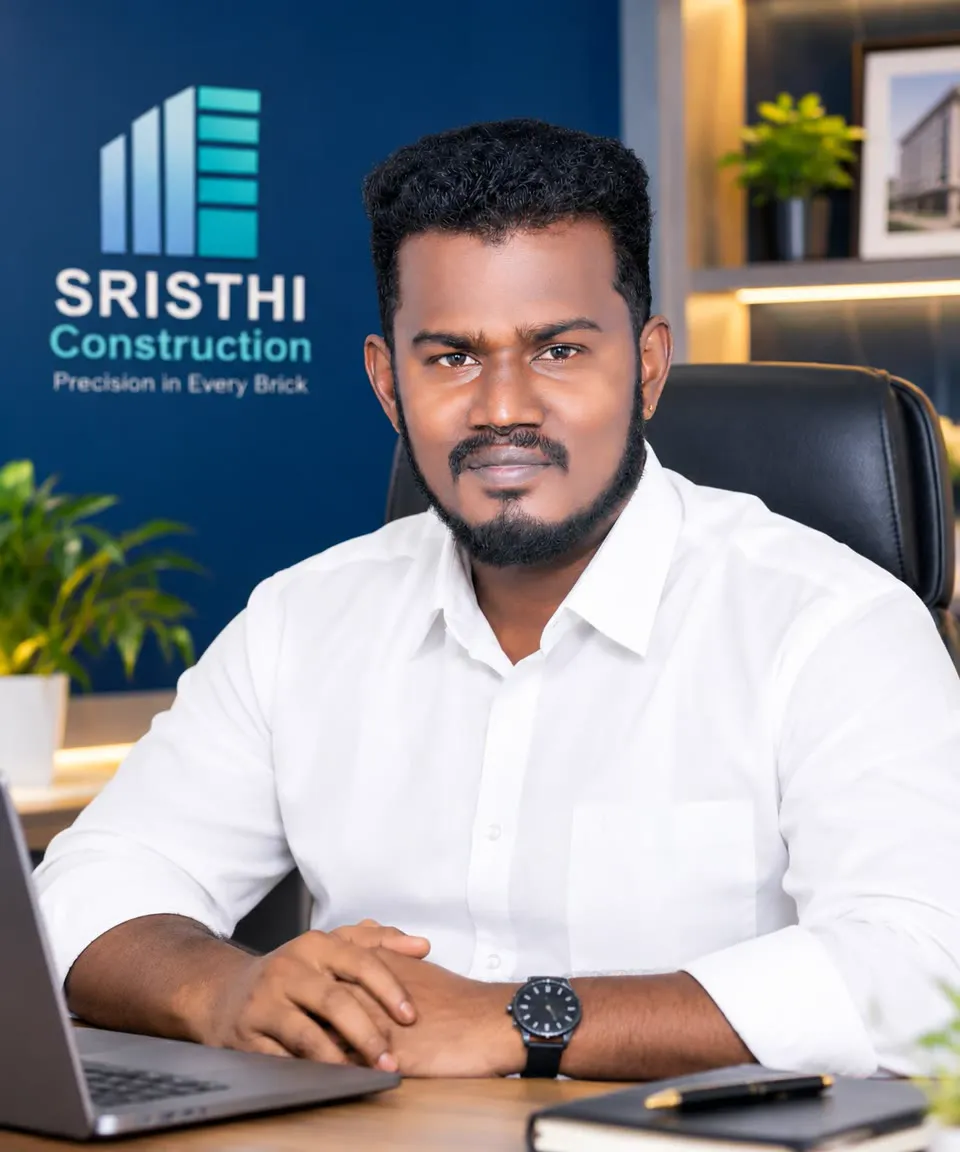
Most families build a home once in a lifetime, with savings that took years to put together. S. Ajay Kumar understands what that trust means. As co-working partner at SRISTHI Construction in Arisipalayam, Salem, Ajay is the person you sit across from at the very first meeting, and the person who walks you through your finished home at the end.
In between, Ajay keeps everything you care about in plain sight: the drawings, the costs and the progress on site. Your questions get straight answers, decisions are explained before they are made, and the structure is engineered alongside Er. J.S. Kishore Kumar, M.E. (Structural), so you never have to wonder what is inside the walls.
 Listens firstYour plot, your family and your budget, understood before a single line is drawn.Explains every rupeeItemised estimates up front, so there are no surprise costs halfway through.
 With you on siteProgress you can see, stage by stage, from foundation to handover.
Services
Take a single service, like a floor plan or an estimate, or hand over the whole project from survey to keys.
Complete construction of homes and commercial buildings, from foundation and frame to plaster, flooring and finishes.
Room-by-room floor plans that make the most of every square foot of your plot, drawn around your family and budget.
Kitchens, wardrobes, ceilings, lighting and facade finishes designed as one complete look.

See exactly how the front of your building will look, in detail, before a single brick is laid.
Drawings and documents prepared for local authority approval, so construction starts without delays.
An itemised estimate of materials and labour for every stage, so you know the cost before you commit.
Accurate measurement of boundaries, levels and dimensions: the base every good drawing depends on.

You buy the materials; our skilled site team builds to the drawings, under engineering supervision.
Cement, steel, bricks and aggregates sourced, checked and delivered to site when the work needs them.
Portfolio
Photos from SRISTHI sites: homes, commercial buildings and interiors, from the first bhoomi pooja to the griha pravesam. Every stage, built by our own team.
Yes. 2D plans, elevation design, estimation and surveying are all available as separate services.
Yes. With a labour contract, SRISTHI provides the skilled site team and you supply the materials. If you prefer, a material contract covers sourcing as well.
Yes. The drawings and documents needed for local authority plan approval are prepared for you.
Call or send an enquiry. After a site visit and your requirements, you receive an itemised estimate of materials and labour before any work begins.
Salem and the nearby districts. The office is at 83, MSS Complex, Arisipalayam Main Road, Arisipalayam, Salem.
Let's build your home
Share your plot, plans and budget. Ajay will get back to you to arrange a site visit.